
Missouri Garage Pros
Garage Door Installation in Missouri
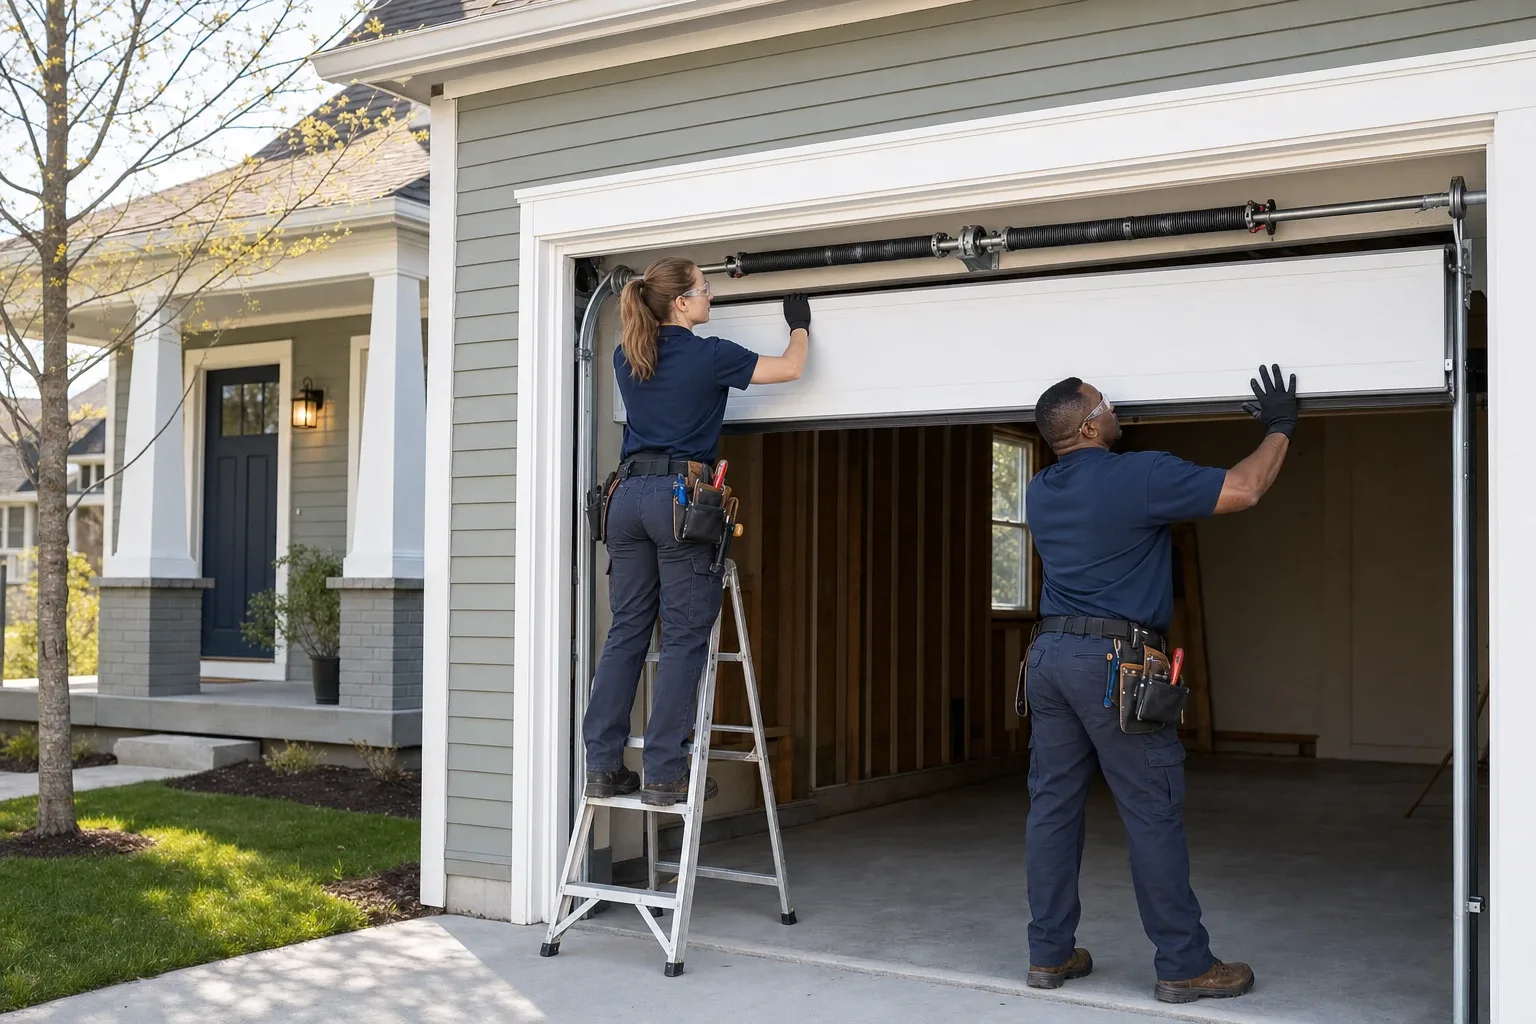
A new installation in Missouri might mean fitting a modern door into a St. Louis rowhouse-era opening, a standard two-car bay in a Kansas City subdivision, or a detached pole building on a rural Ozark or Bootheel lot, so the opening gets measured on site rather than assumed.
Installation · Missouri
Installation for Missouri homes
A new installation in Missouri has to account for very different starting points. St. Louis's older rowhouse-era openings are often narrower than a modern standard door, Kansas City's newer subdivisions are built around wide two-car bays, and rural properties in the Ozarks or the Bootheel sometimes call for fitting a door to a detached pole building rather than an attached garage.
Because of that range, the opening gets measured on site for every installation rather than assumed from a typical size, especially on older or rural structures.
Missouri
What's different in Missouri
- 01
Fitting Older St. Louis Openings
Rowhouse-era garages in St. Louis were often built to older, narrower dimensions, so a new installation there is measured carefully rather than assumed to match a standard modern size.
- 02
Standard Two-Car Bays in Kansas City Suburbs
Newer Kansas City-area subdivisions are typically built around a consistent two-car opening, which simplifies installation compared with older or custom structures elsewhere in the state.
- 03
Detached Buildings on Rural Ozark and Bootheel Lots
Pole buildings and detached garages on larger rural properties sometimes need different framing or hardware considerations than an attached suburban garage.
Know the signs
When you need installation
Common symptoms
- Opening has no garage door yet, such as new construction or a converted opening
- Existing opening previously held a different door type, like a swing-out or non-sectional door
- Opening or framing has changed size and needs a door sized to match
- Planning to add insulation, windows, or a style not currently in place
What the service covers
- Measuring the opening and confirming jamb, header, and floor squareness
- Mounting new vertical and horizontal tracks and header hardware
- Installing the door sections, hinges, rollers, and a spring system sized to the door's weight
- Balancing the door and testing full travel and auto-reverse function
The process
How the work is done
- 1
Measure and confirm the opening
Width, height, headroom, and side room are measured and checked against the door and track system being installed, including any structural adjustments needed.
- 2
Set tracks and hardware
Vertical and horizontal tracks, the header bracket, and the spring system sized for the door's weight are mounted plumb and level to the framing.
- 3
Install and hang the door sections
Panels are set in place, connected with hinges and rollers, and the spring system is set to the correct torque for the door's weight and size.
- 4
Balance and test
The door is tested for even travel, proper balance when disconnected from an opener, and correct auto-reverse response before the job is considered complete.
Cost factors
What affects the price
Prices aren't published because they depend on your door, the parts involved and the access to the work. These are the things that move the cost — ask for the price before any work starts.
- Door material and construction
- Steel, wood-composite, and insulated multi-layer doors differ in weight and installation requirements.
- Opening size and headroom
- Wider or taller openings and low-headroom situations may call for different track hardware.
- Condition of the existing structure
- Framing, jambs, or a header that need adjustment add time before the door itself goes in.
- Opener and accessories
- Adding a new opener, windows, or specific hardware in the same visit changes the scope of work.
- Local wind exposure
- In areas subject to high wind events, the door and its track hardware may need to meet a specific design pressure rating rather than relying on aftermarket reinforcement added later.
Safety first
- Never let anyone stand under a door section while it's being lifted or fitted into the tracks.
- The spring system must be set to match the door's exact weight — an improperly set spring is a serious hazard and should only be handled by a trained professional.
- Keep the opening area clear of children and pets during installation, since tools, panels, and open track sections are present.
Safe things to check first
- Note the opening's rough width and height and whether there's a step, slope, or uneven floor at the threshold.
- Note how much room is above the opening and to the sides, since this affects which track hardware fits.
Local pages
Installation by city
Answers
Installation questions in Missouri
Does an older St. Louis home need a custom-sized garage door?
Often, since many rowhouse-era openings were built narrower than today's standard sizes, so the opening is measured on site rather than assumed.
Are Kansas City suburban garages easier to fit a new door to?
Generally, since newer subdivisions are built around consistent two-car openings, which simplifies fitting a standard door compared with older or custom structures.
Can a garage door be installed on a detached pole building?
Yes, though a detached structure on a rural Ozark or Bootheel property may need different framing or hardware considerations than an attached suburban garage.
Related
Related services
Missouri Garage Pros
Request service
Send the details in two quick steps. This isn't a booking — we contact you to confirm the problem, the timing and the location first.
Sources
- TDS #152 — Garage Doors and High Wind Events — Door & Access Systems Manufacturers Association (DASMA) (accessed 2026-09-24)
- Technical Data Sheets — Door & Access Systems Manufacturers Association (DASMA) (accessed 2026-09-24)