
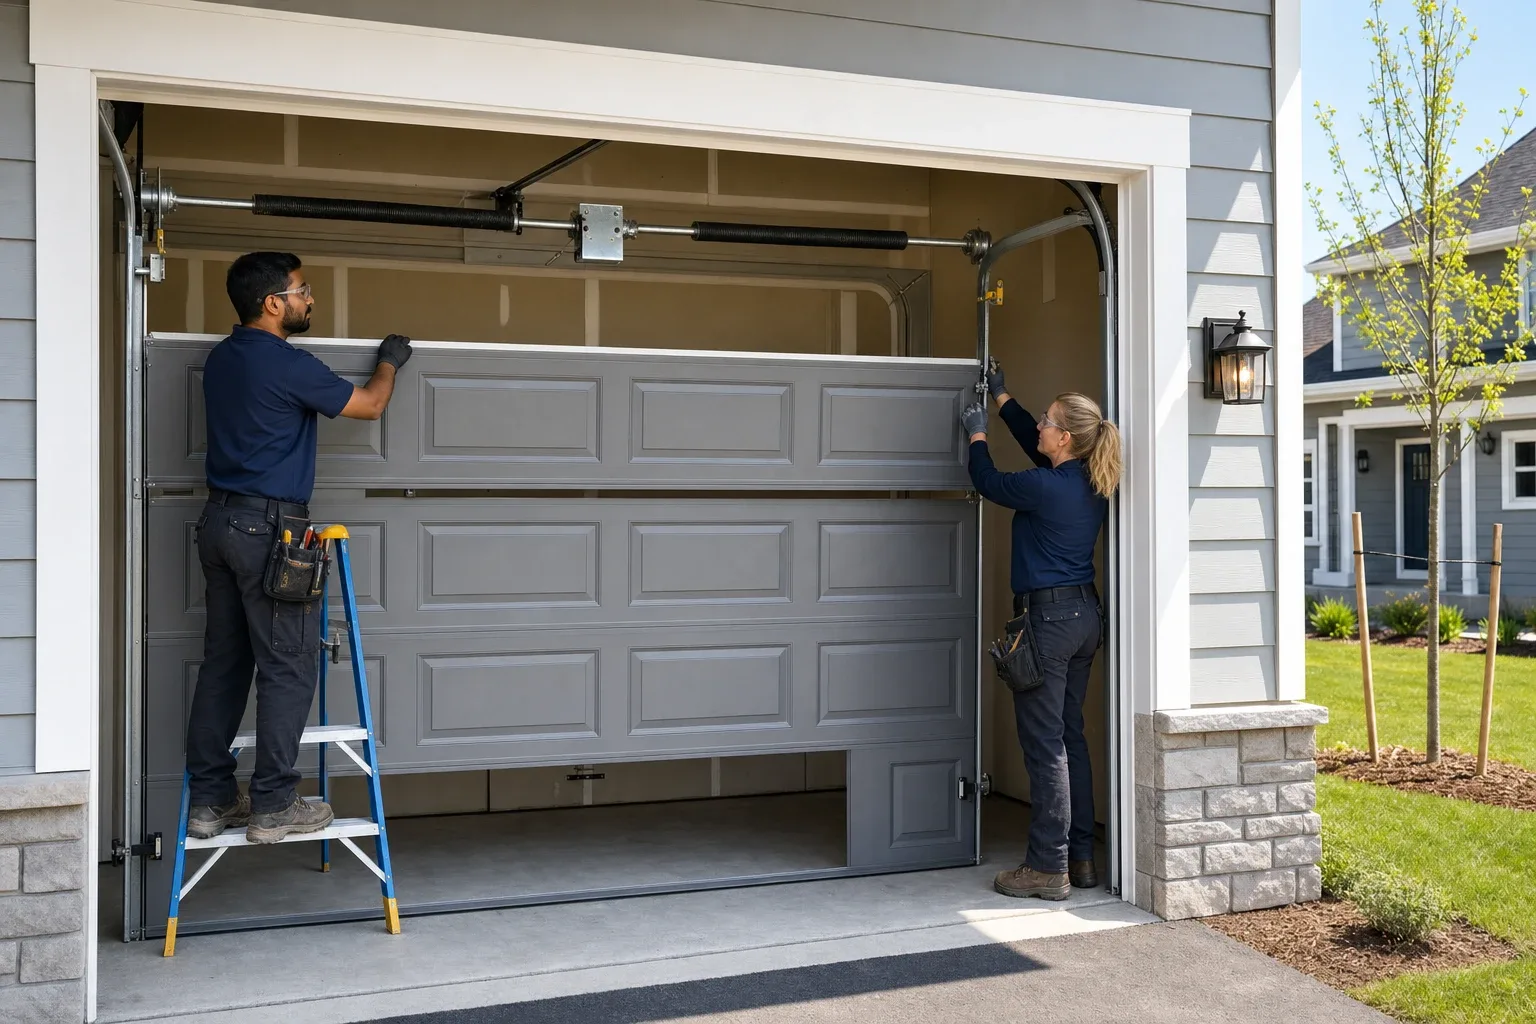
Minnesota Garage Pros
Garage Door Installation in Minnesota
A new door going into a Minnesota home is almost always insulated, since the state's energy code and its genuinely cold winters both favor a higher R-value than milder climates need.
Installation · Minnesota
Installation for Minnesota homes
A new garage door in Minnesota is almost always insulated, since the state's own amended energy code sets higher wall and door insulation values than the national baseline in its coldest zones, and genuinely cold winters make the difference noticeable in daily use. That holds whether the opening is a wide attached bay in a newer exurb or a narrower original frame in a Minneapolis or St. Paul streetcar suburb.
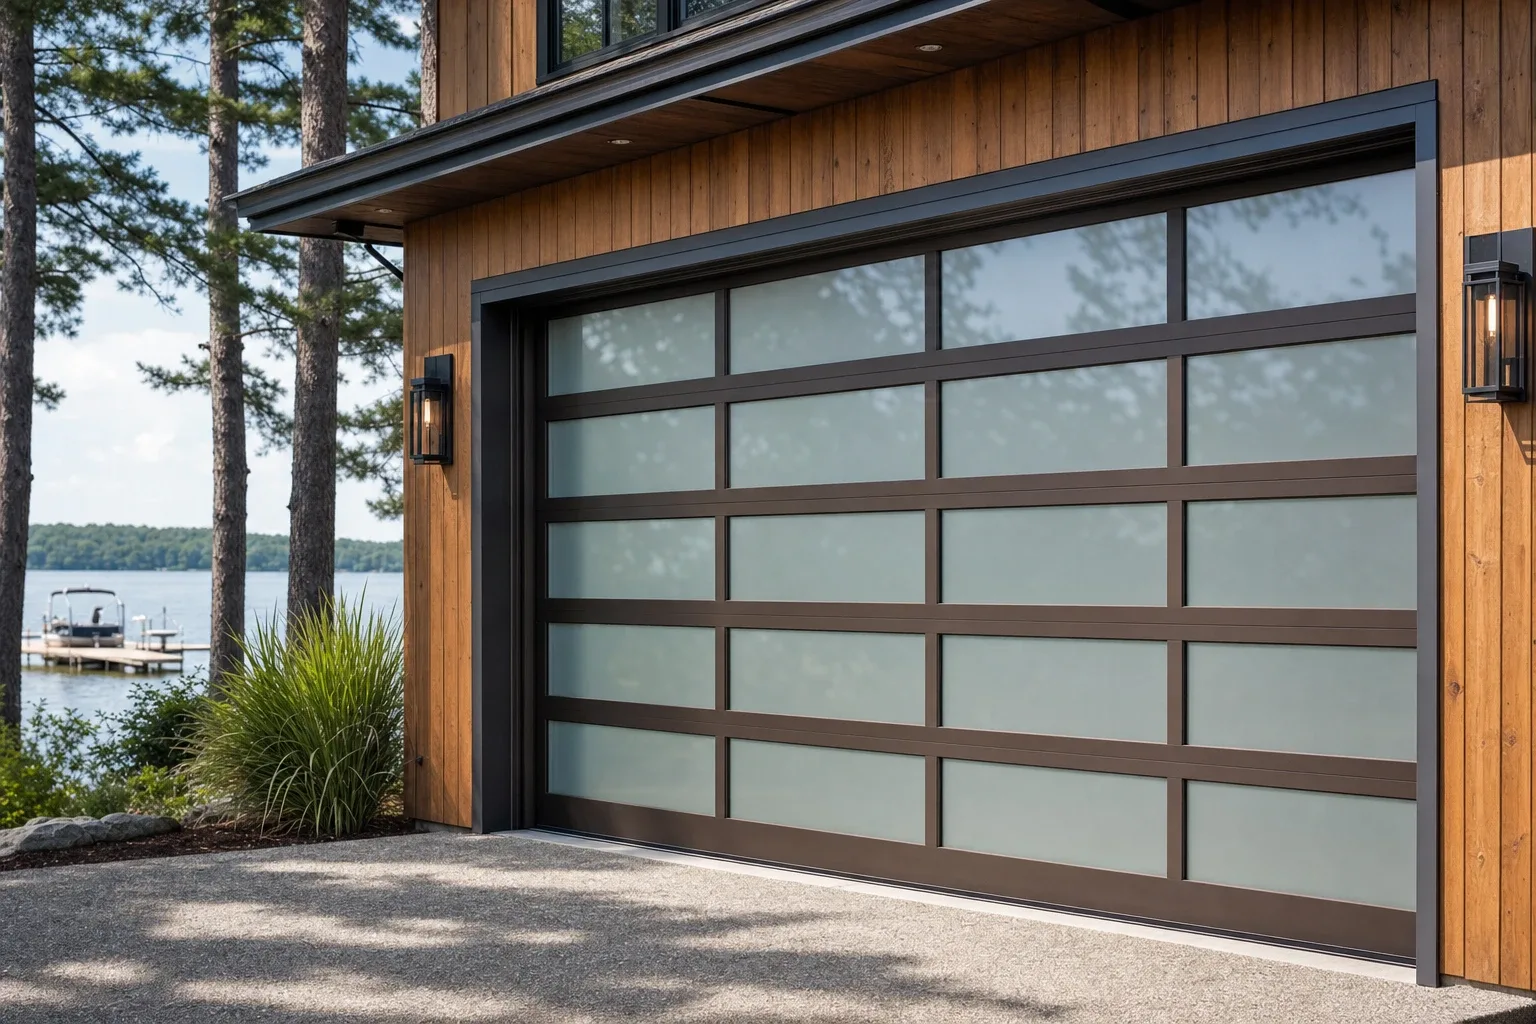
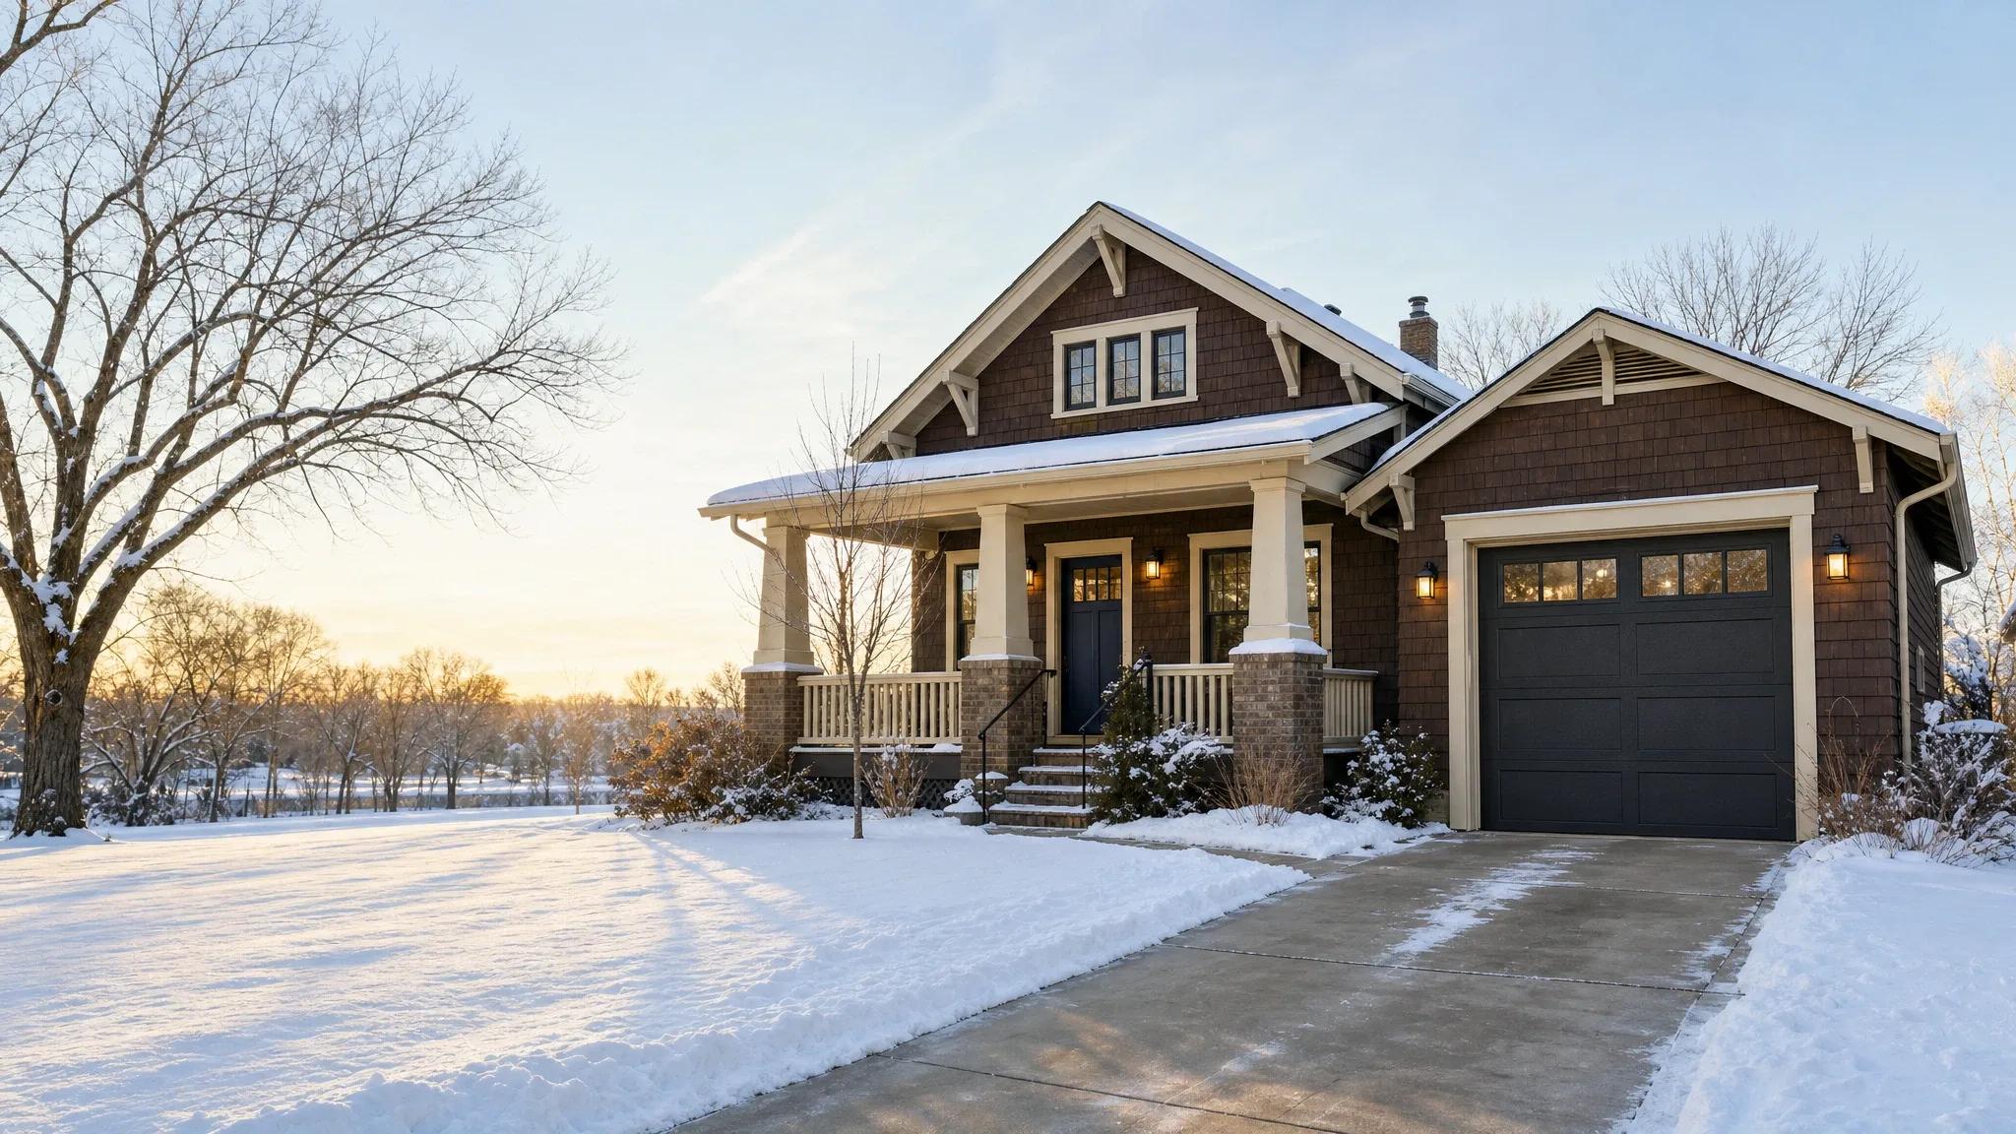
Style leans regional too: carriage-style doors suit the Twin Cities' older housing stock, while full-view glass sectional doors have become a popular choice on the state's many modern lake homes around Brainerd and the central lakes region.
Minnesota
What's different in Minnesota
- 01
Minnesota's Energy Code Pushes Insulation Higher
In the state's coldest climate zones, Minnesota's own amended residential energy code calls for higher insulation values than the national baseline model code, which is one reason insulated steel doors are the standard choice statewide.
- 02
Older Openings May Need Careful Measuring
A prewar Minneapolis or St. Paul home with a narrow original garage opening may need a properly fitted frame rather than a stock modern width.
- 03
Lake Homes Favor a Different Look
Full-view glass sectional doors have become common on Minnesota's modern lake homes around Brainerd and the central lakes region, a contrast to the carriage-style doors typical of the Twin Cities' older neighborhoods.
Know the signs
When you need installation
Common symptoms
- Opening has no garage door yet, such as new construction or a converted opening
- Existing opening previously held a different door type, like a swing-out or non-sectional door
- Opening or framing has changed size and needs a door sized to match
- Planning to add insulation, windows, or a style not currently in place
What the service covers
- Measuring the opening and confirming jamb, header, and floor squareness
- Mounting new vertical and horizontal tracks and header hardware
- Installing the door sections, hinges, rollers, and a spring system sized to the door's weight
- Balancing the door and testing full travel and auto-reverse function
The process
How the work is done
- 1
Measure and confirm the opening
Width, height, headroom, and side room are measured and checked against the door and track system being installed, including any structural adjustments needed.
- 2
Set tracks and hardware
Vertical and horizontal tracks, the header bracket, and the spring system sized for the door's weight are mounted plumb and level to the framing.
- 3
Install and hang the door sections
Panels are set in place, connected with hinges and rollers, and the spring system is set to the correct torque for the door's weight and size.
- 4
Balance and test
The door is tested for even travel, proper balance when disconnected from an opener, and correct auto-reverse response before the job is considered complete.
Cost factors
What affects the price
Prices aren't published because they depend on your door, the parts involved and the access to the work. These are the things that move the cost — ask for the price before any work starts.
- Door material and construction
- Steel, wood-composite, and insulated multi-layer doors differ in weight and installation requirements.
- Opening size and headroom
- Wider or taller openings and low-headroom situations may call for different track hardware.
- Condition of the existing structure
- Framing, jambs, or a header that need adjustment add time before the door itself goes in.
- Opener and accessories
- Adding a new opener, windows, or specific hardware in the same visit changes the scope of work.
- Local wind exposure
- In areas subject to high wind events, the door and its track hardware may need to meet a specific design pressure rating rather than relying on aftermarket reinforcement added later.
Safety first
- Never let anyone stand under a door section while it's being lifted or fitted into the tracks.
- The spring system must be set to match the door's exact weight — an improperly set spring is a serious hazard and should only be handled by a trained professional.
- Keep the opening area clear of children and pets during installation, since tools, panels, and open track sections are present.
Safe things to check first
- Note the opening's rough width and height and whether there's a step, slope, or uneven floor at the threshold.
- Note how much room is above the opening and to the sides, since this affects which track hardware fits.
Local pages
Installation by city
Answers
Installation questions in Minnesota
Does Minnesota require an insulated garage door?
There's no rule specific to garage doors, but the state's energy code sets higher insulation requirements than the national baseline in its colder zones, which is a big reason insulated steel doors are standard here.
What style fits an older Twin Cities home?
A carriage-style insulated steel door sized to the original opening is a common fit for Minneapolis and St. Paul's older streetcar-suburb homes.
Related
Related services
Minnesota Garage Pros
Request service
Send the details in two quick steps. This isn't a booking — we contact you to confirm the problem, the timing and the location first.
Sources
- TDS #152 — Garage Doors and High Wind Events — Door & Access Systems Manufacturers Association (DASMA) (accessed 2026-09-24)
- Technical Data Sheets — Door & Access Systems Manufacturers Association (DASMA) (accessed 2026-09-24)